|
 |
 |
 |
 |
 |
 |
 |
 |
 |
|
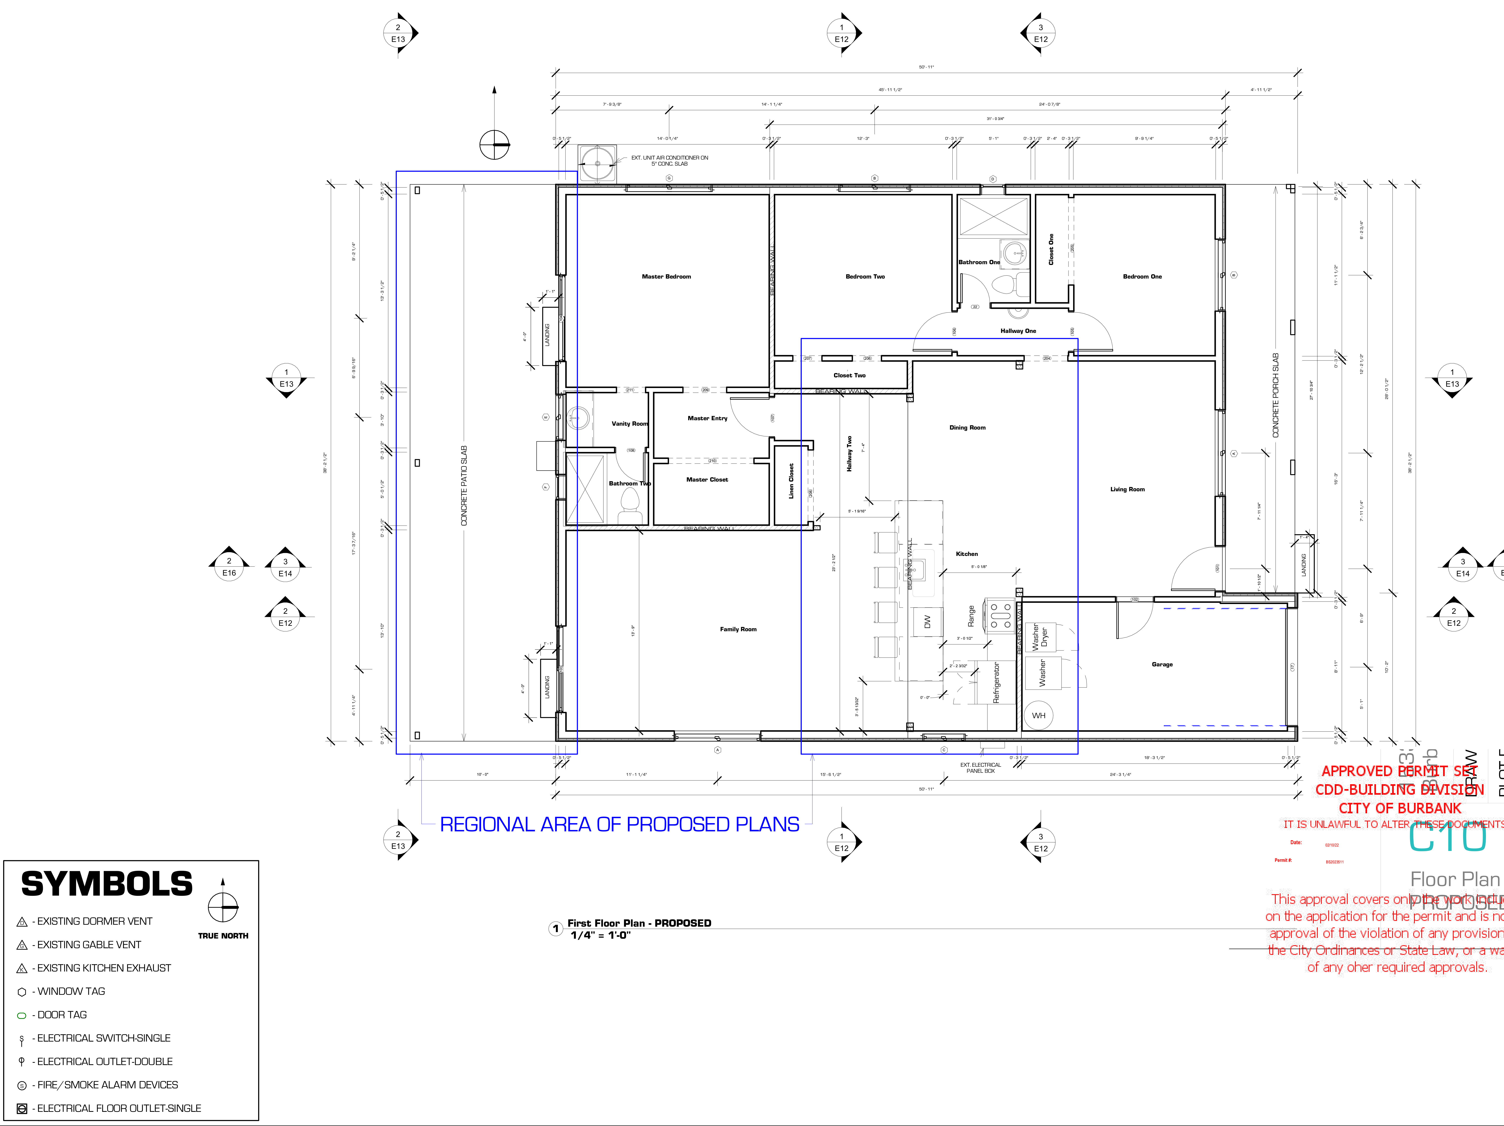
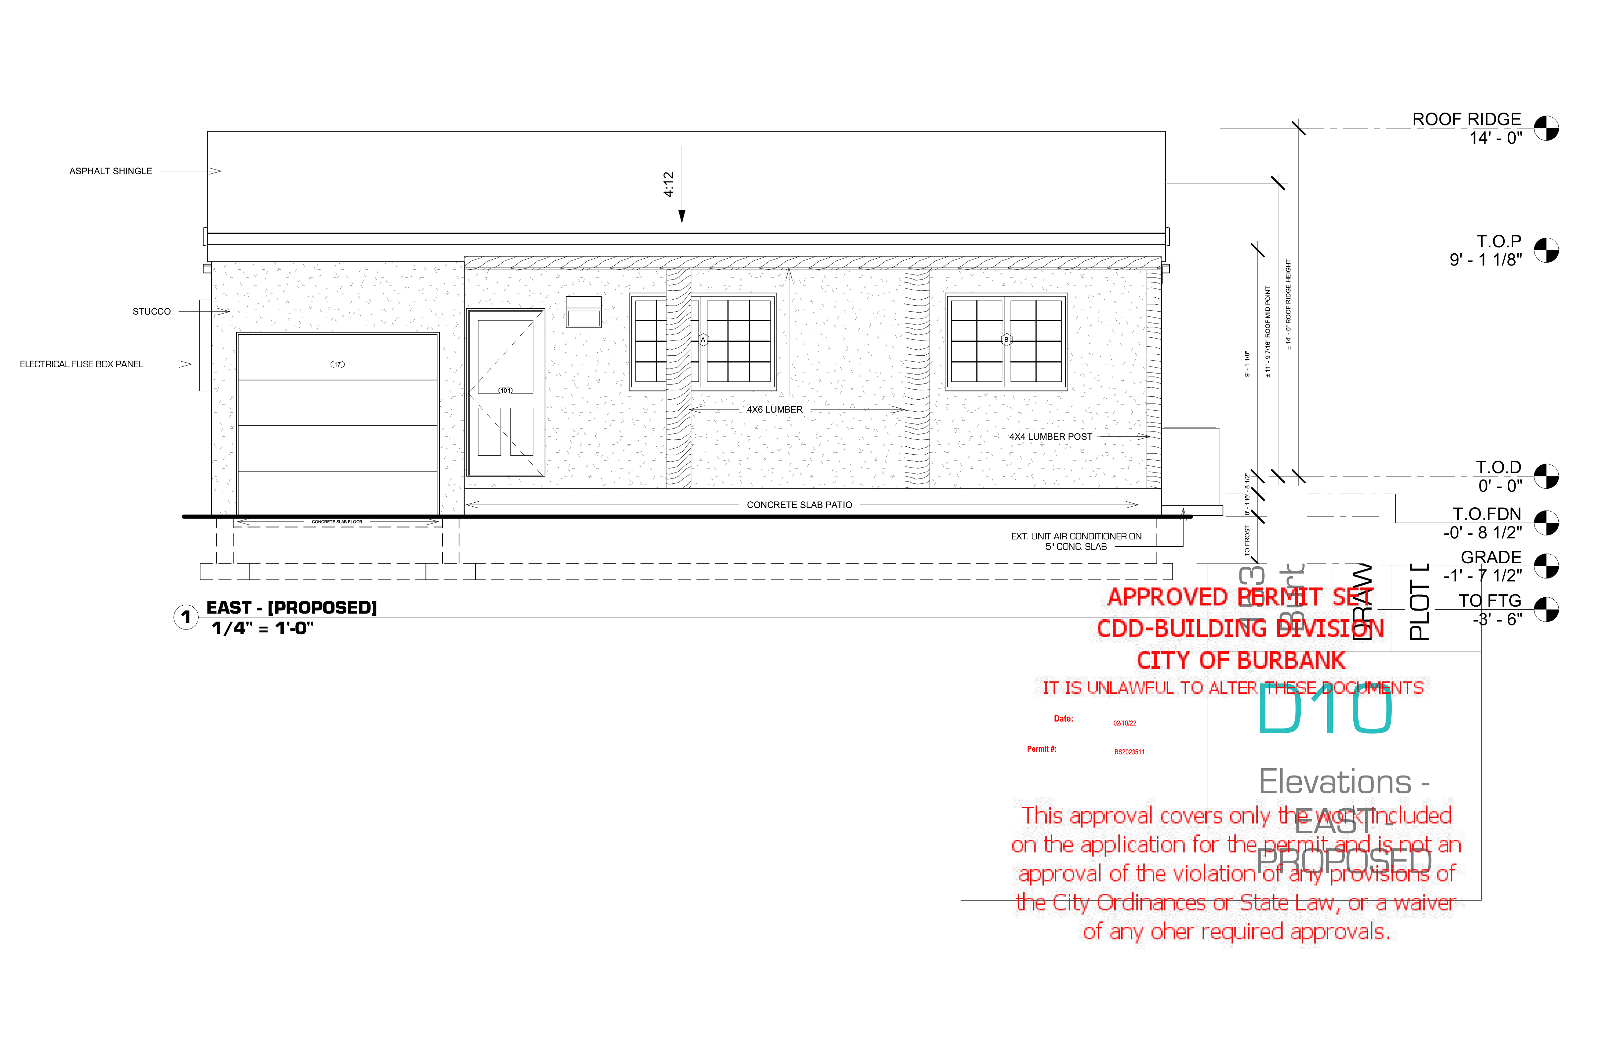
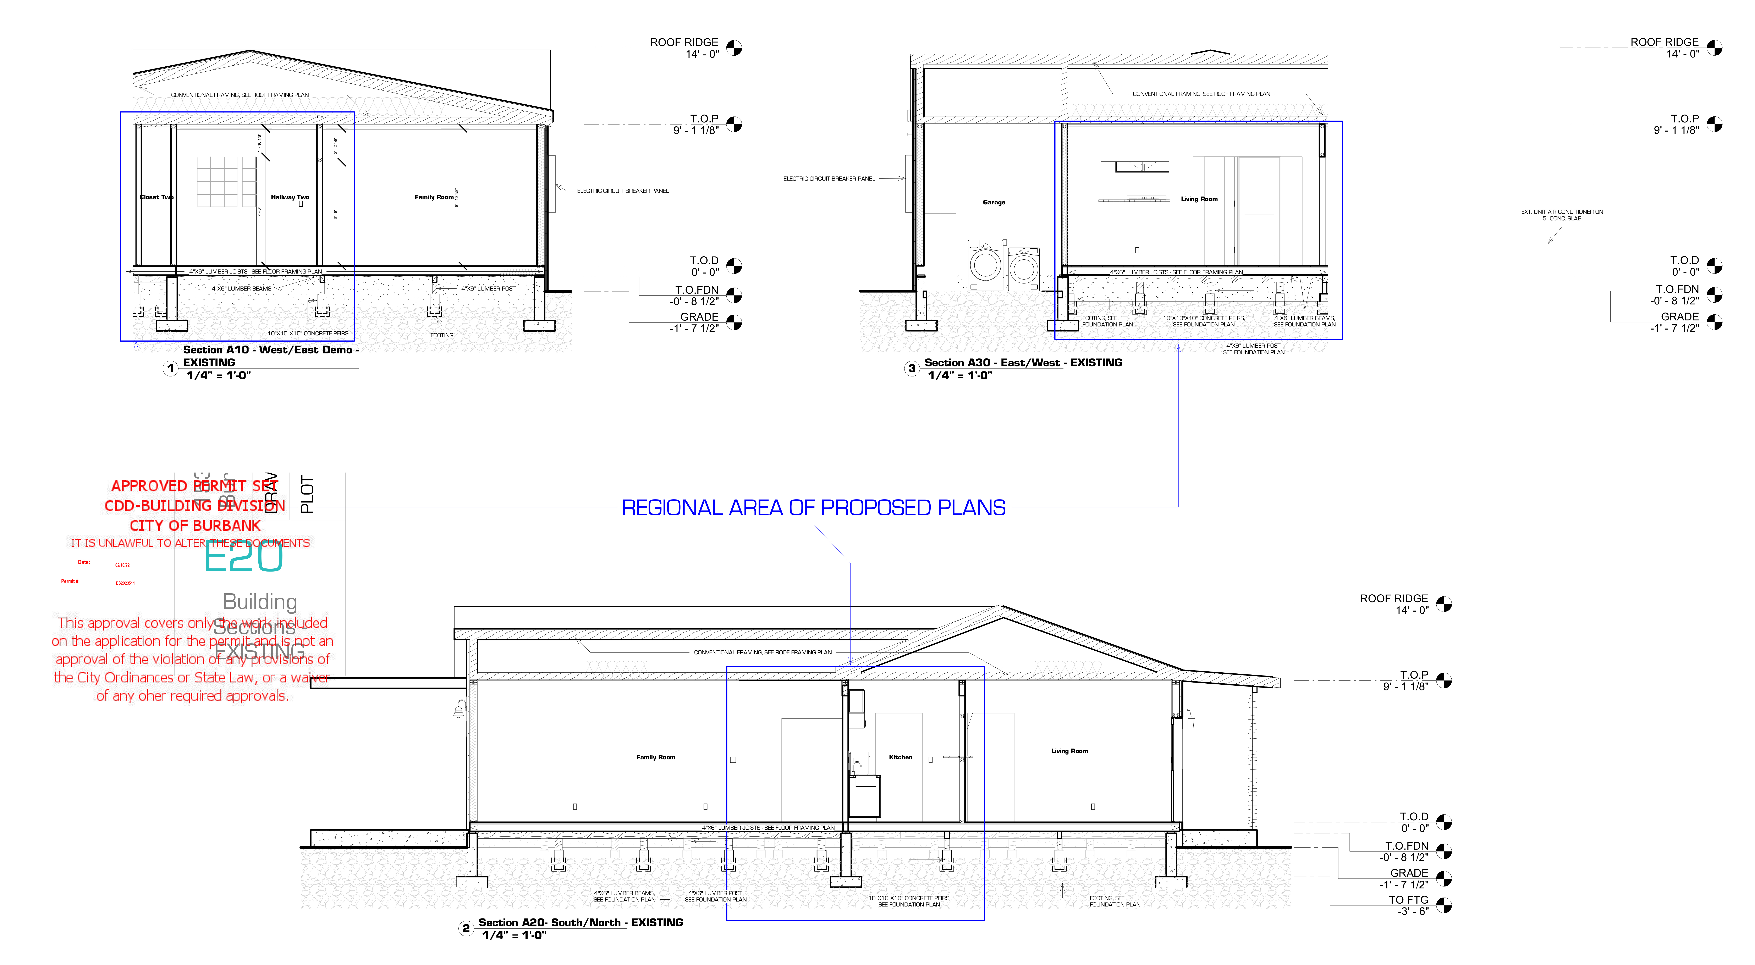
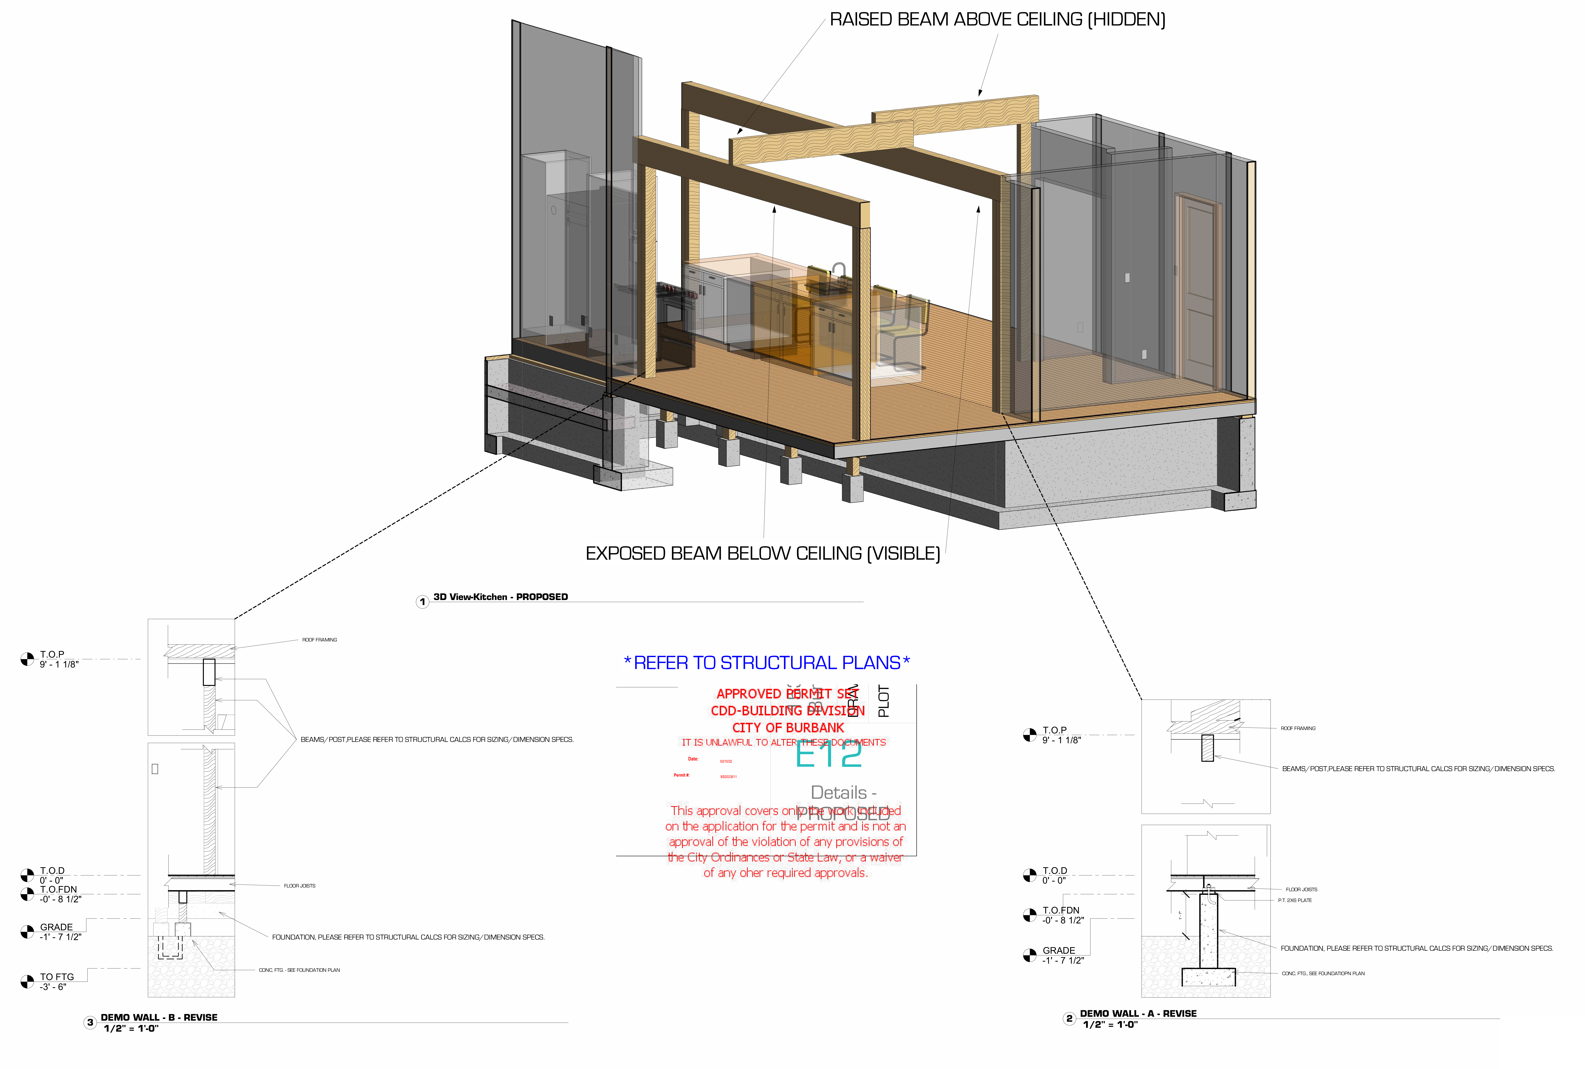
Although I have many facets to my skillset, Computer-Aided Design has always been the root of my creative process with computer softwares. Initially creating blueprints,floor plans and structural details for Architecture and Construction. Later I expanded to Manufacturing and Engineering designs for electronics and mechanical assemblies. Although AutoCad was my initial software, I became familiar with 3DS Max, Revit, Fusion 360, with exposure to SolidWorks and Sketchup. I obtain expert knowledge of core proficiency in 3D modeling along with 2D skills in Photoshop and illustrator. I have drafted single residence floorplans, elevations and section details that have been approved with city building departments. |
|
|